
<-- style PDP --> 503 Scarborough Road, Toronto - Detached for sale for $999,000
  • leased
  • terminated

503 Scarborough Road

Toronto, Ontario, M4E 3N3 - East End-Danforth

$999,000

  • Neighbourhood

    East End-Danforth

  • Major Intersection

    Gerrard

  • Listed Since: 590 day(s)

  • Last update: 575 day(s) ago

Overview

  • Property Type

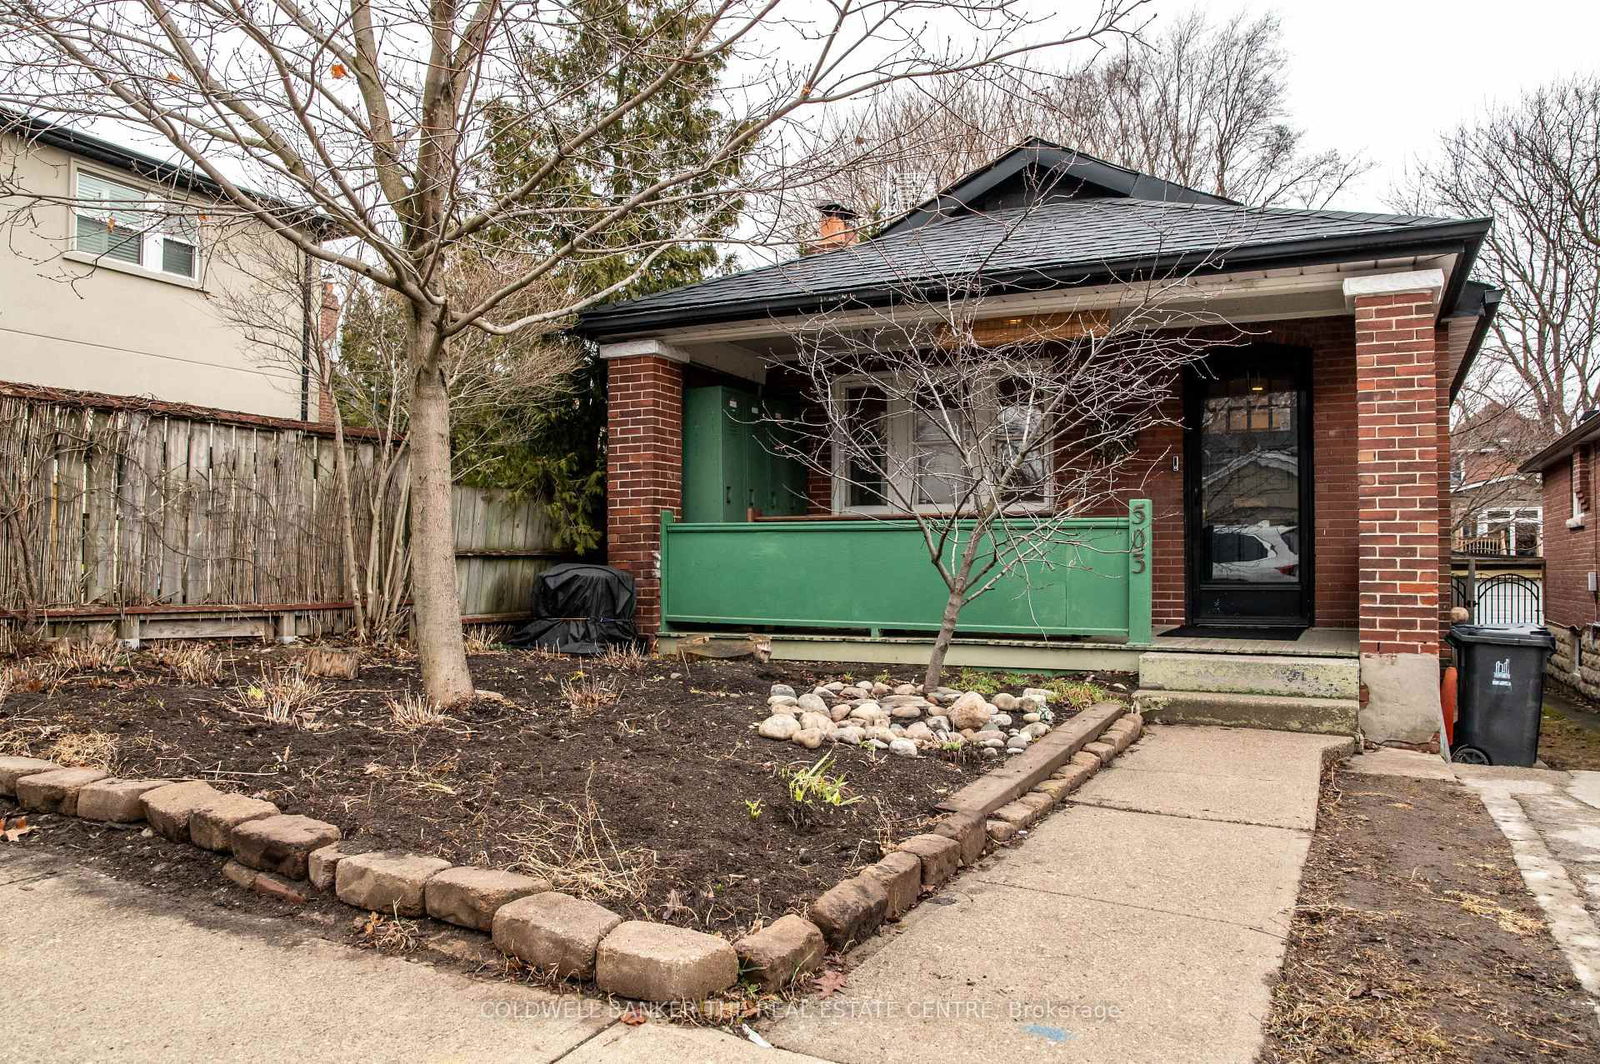
    Detached, Bungalow

  • Bedrooms

    2 + 1

  • Bathrooms

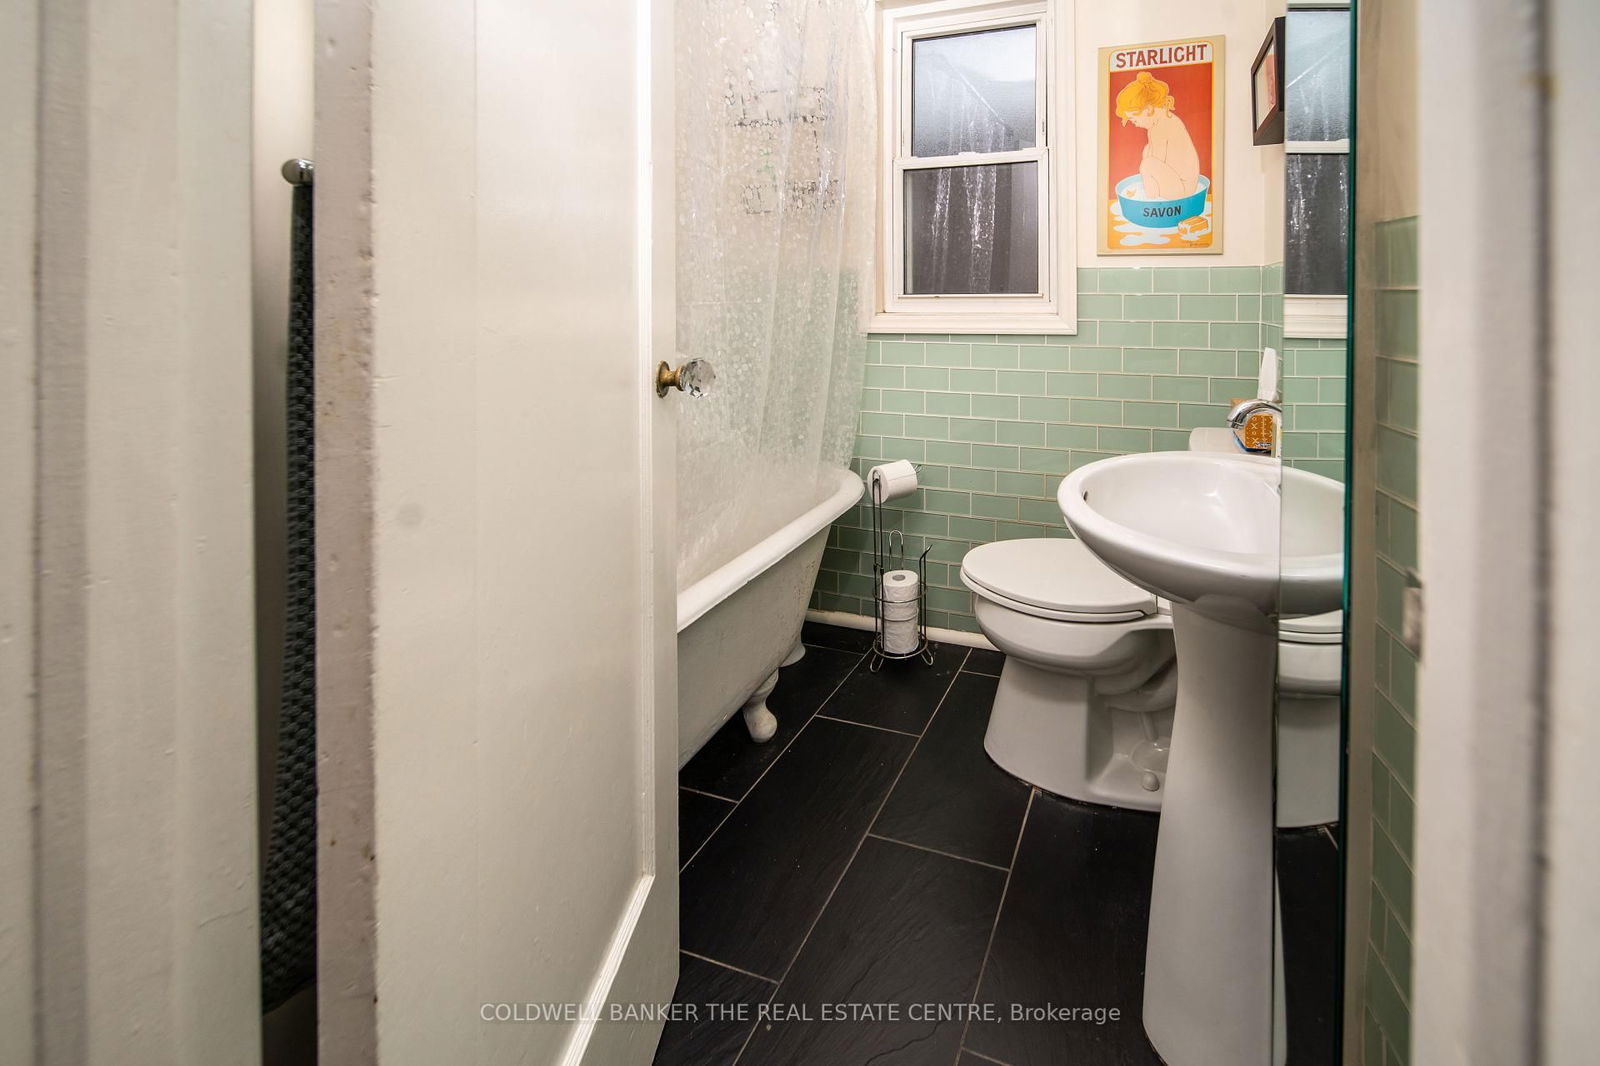
    2

  • Basement

    Finished

  • Kitchen

    1

  • Total Parking

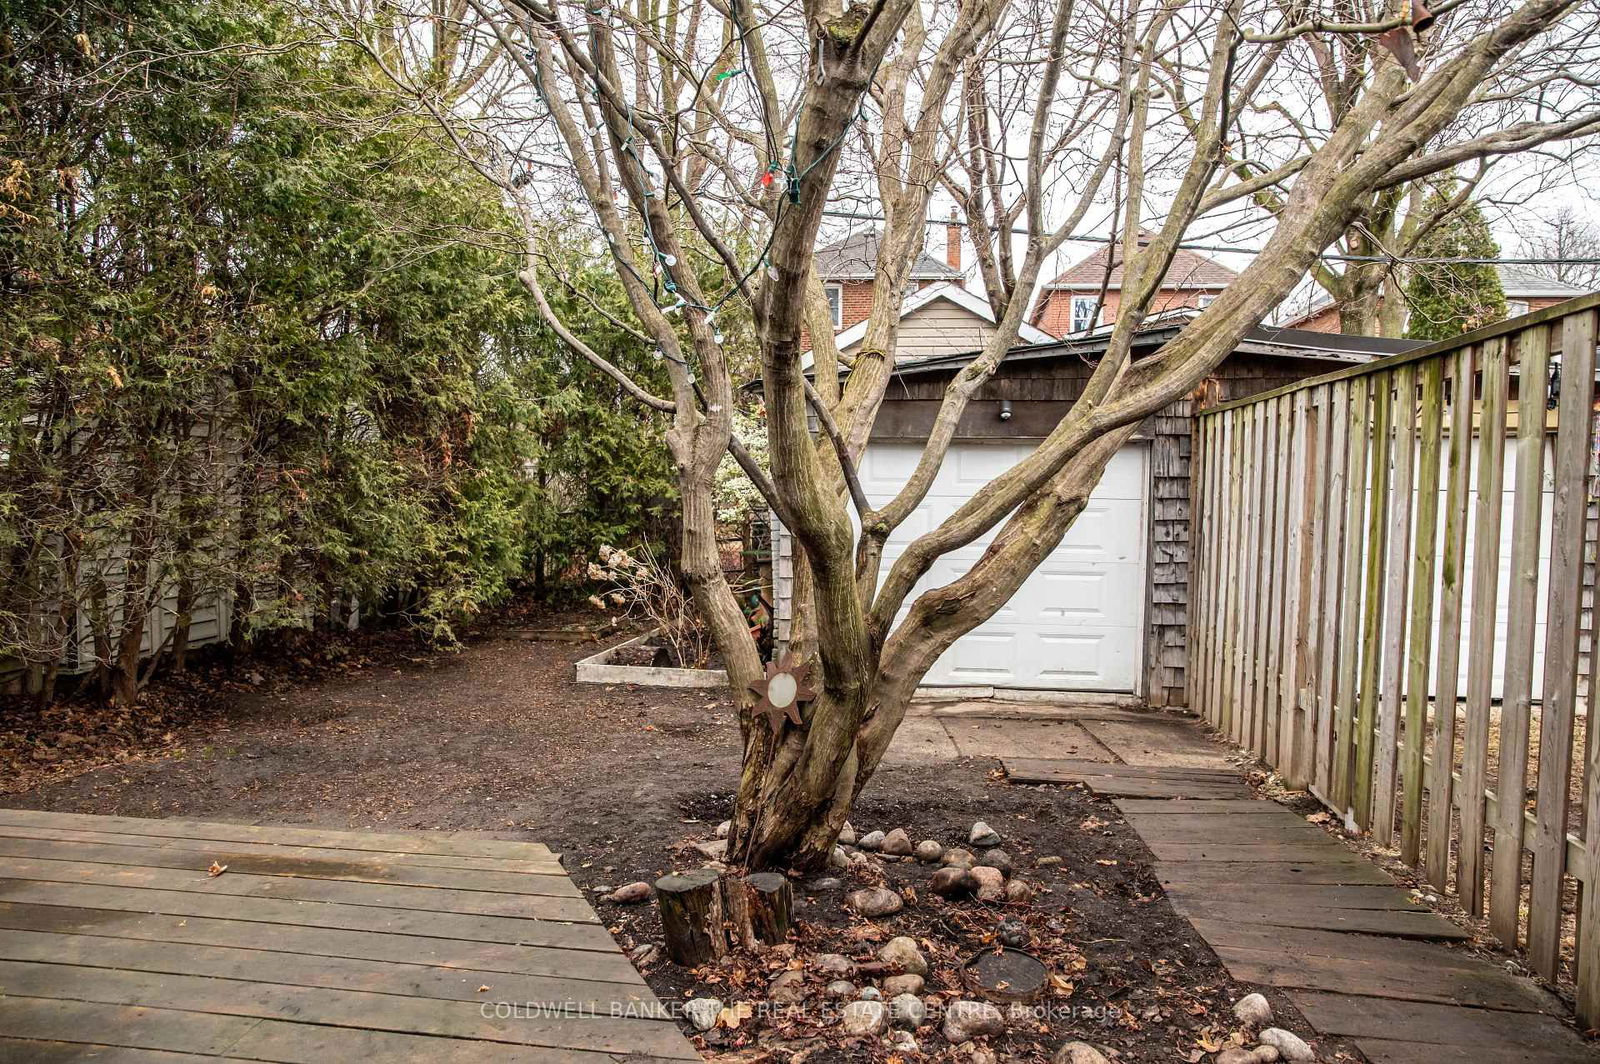
    2 (1 Detached Garage)

  • Lot Size

    24.11x100.41 (Feet)

  • Taxes

    $4,363.00 (2024)

  • Type

    Freehold

Property Description

Property description for 503 Scarborough Road, Toronto

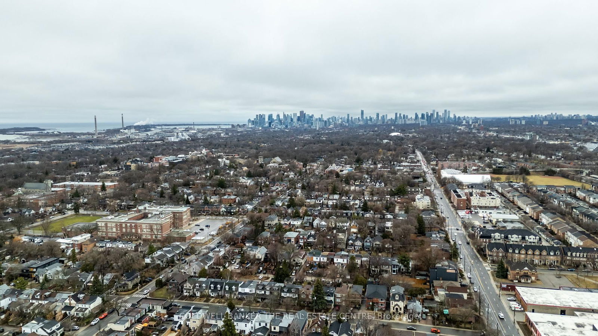
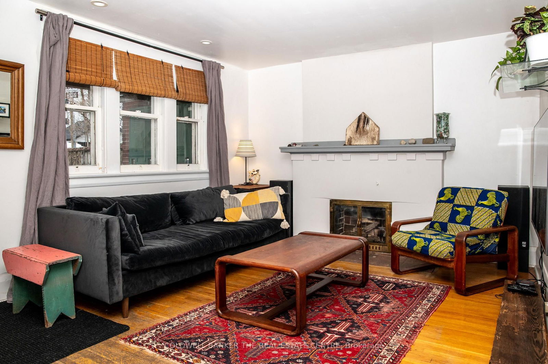
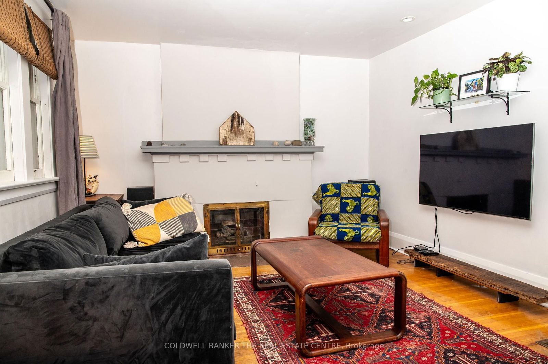
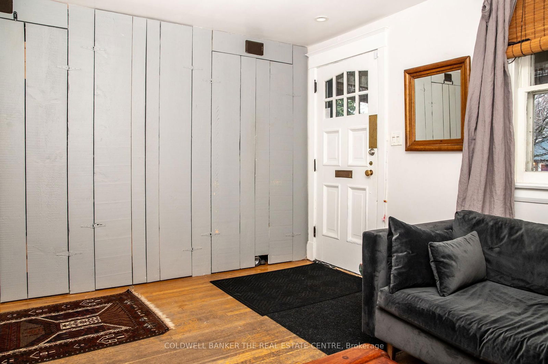
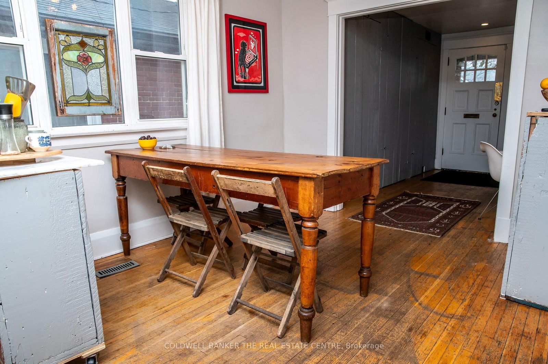
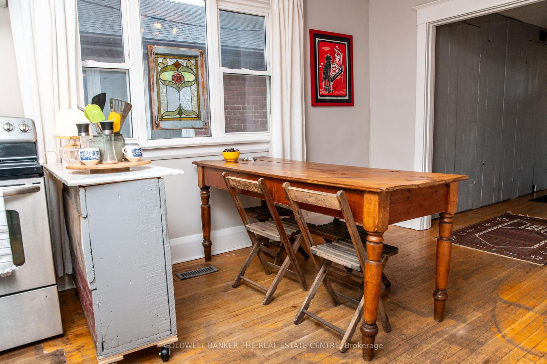
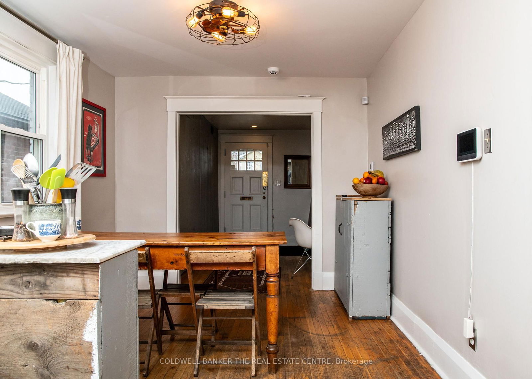
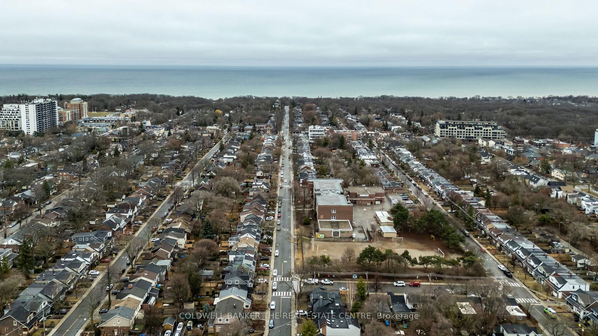
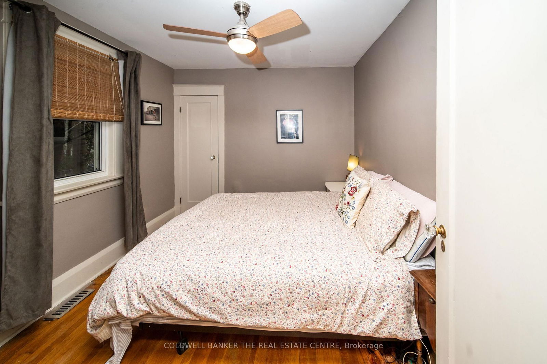
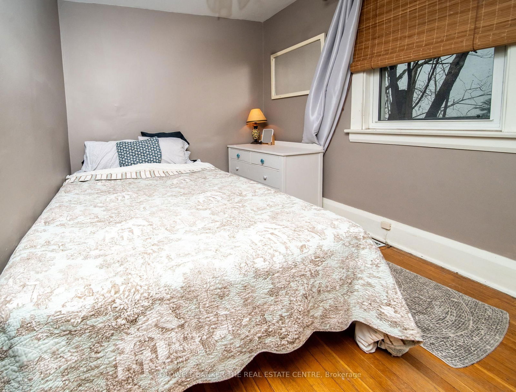
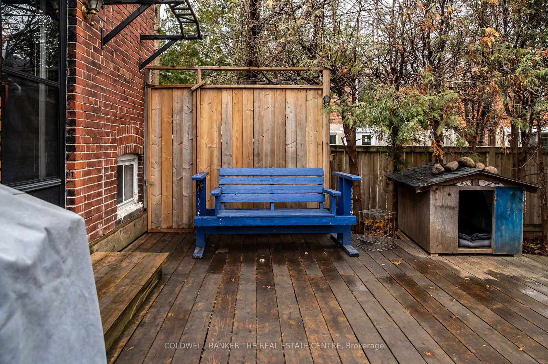
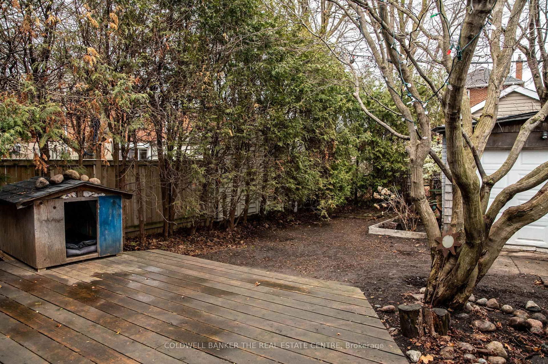
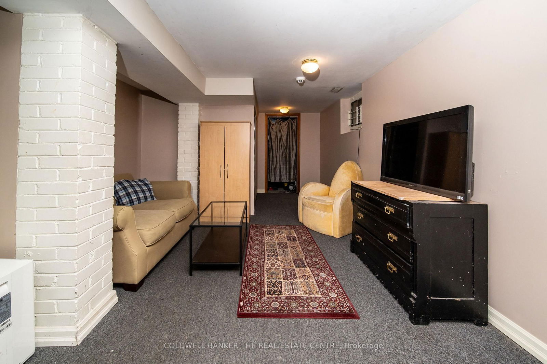
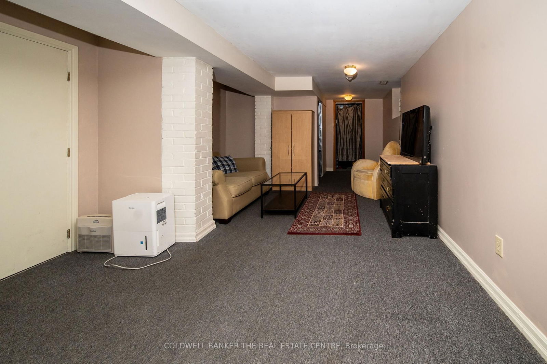
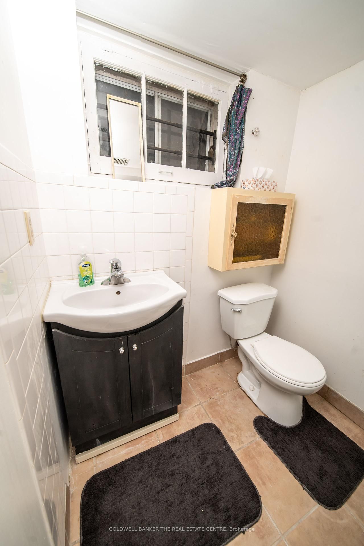
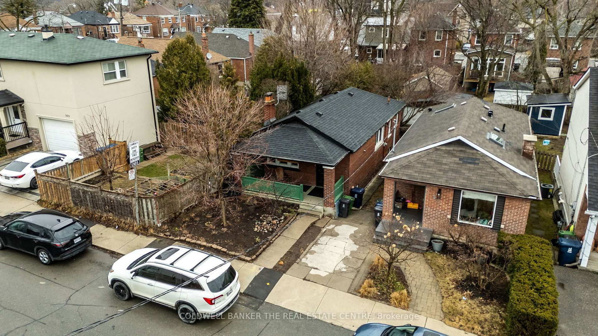
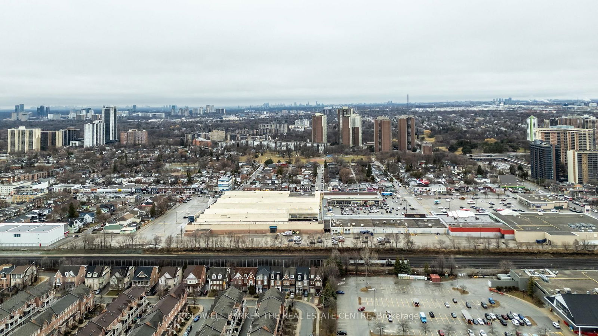
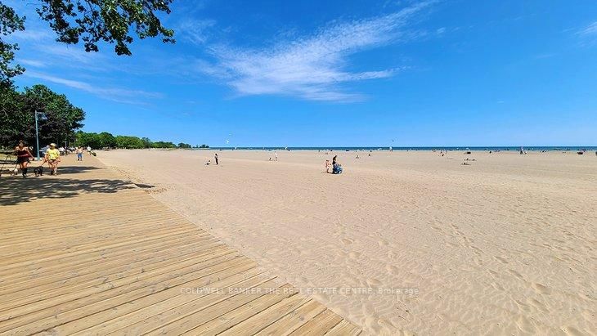
Welcome to 503 Scarborough Road, a charming family home in the heart of Upper Beaches, where cozy cottage vibes meet city living! This warm 2+1 bedroom, 2-bathroom property features beautiful / original natural hardwood floors throughout and a snuggly fireplace in the living room that will be calling your name every evening! 503 Scarborough Road is loaded with potential as it has a separate entrance with roughed in plumbing already complete (very attractive for young families to live upstairs and off-set a portion of the mortgage with a basement tenant!). Investors? This home is waiting for your personal touch -- look up and down the street to see what you can turn this space into (you'll be blown away)! Step outside, and you're just minutes from some of the best local spots: grab a coffee at The Porch Light, indulge in mouthwatering barbecue at Beach Hill Smokehouse, or unwind with a craft beer at Left Field Brewery! When you need a dose of nature, the boardwalk and scenic waterfront trails are just a short stroll away (perfect for families of all sizes, pets included)! If you've been searching for a home thats warm, inviting, and surrounded by amazing food and outdoor spaces, this is the one :)

Listed by COLDWELL BANKER THE REAL ESTATE CENTRE

  • MLS #

    E12052585

  • Sq. Ft

    700-1100

  • Sq. Ft. Source

    MLS

  • Lot Irregularities

    n/a

  • Year Built

    51-99

  • Pool

    None

  • Drive

    Mutual

  • Garage

    Detached, 1 spaces

  • Total Parking

    2

  • Family Room

    N

  • Den

    N

  • Exterior

    Brick

  • Fireplace

    Y

  • Roof

    Asphalt Shingle

  • Foundation

    Concrete

  • Elevator

    N

  • Water View

    n/a

  • Laundry Level

    Lower

  • Heat

    Forced Air

  • A/C

    Central Air

  • Water

    Municipal

  • Water Supply

    n/a

  • Sewers

    Sewers

  • Central Vac

    N

  • Living

    5.15 x 3.52 ft Main level

    Gas Fireplace, W/O To Porch, hardwood floor

  • Dining

    3.0 x 2.86 ft Main level

    hardwood floor, O/Looks Living, Picture Window

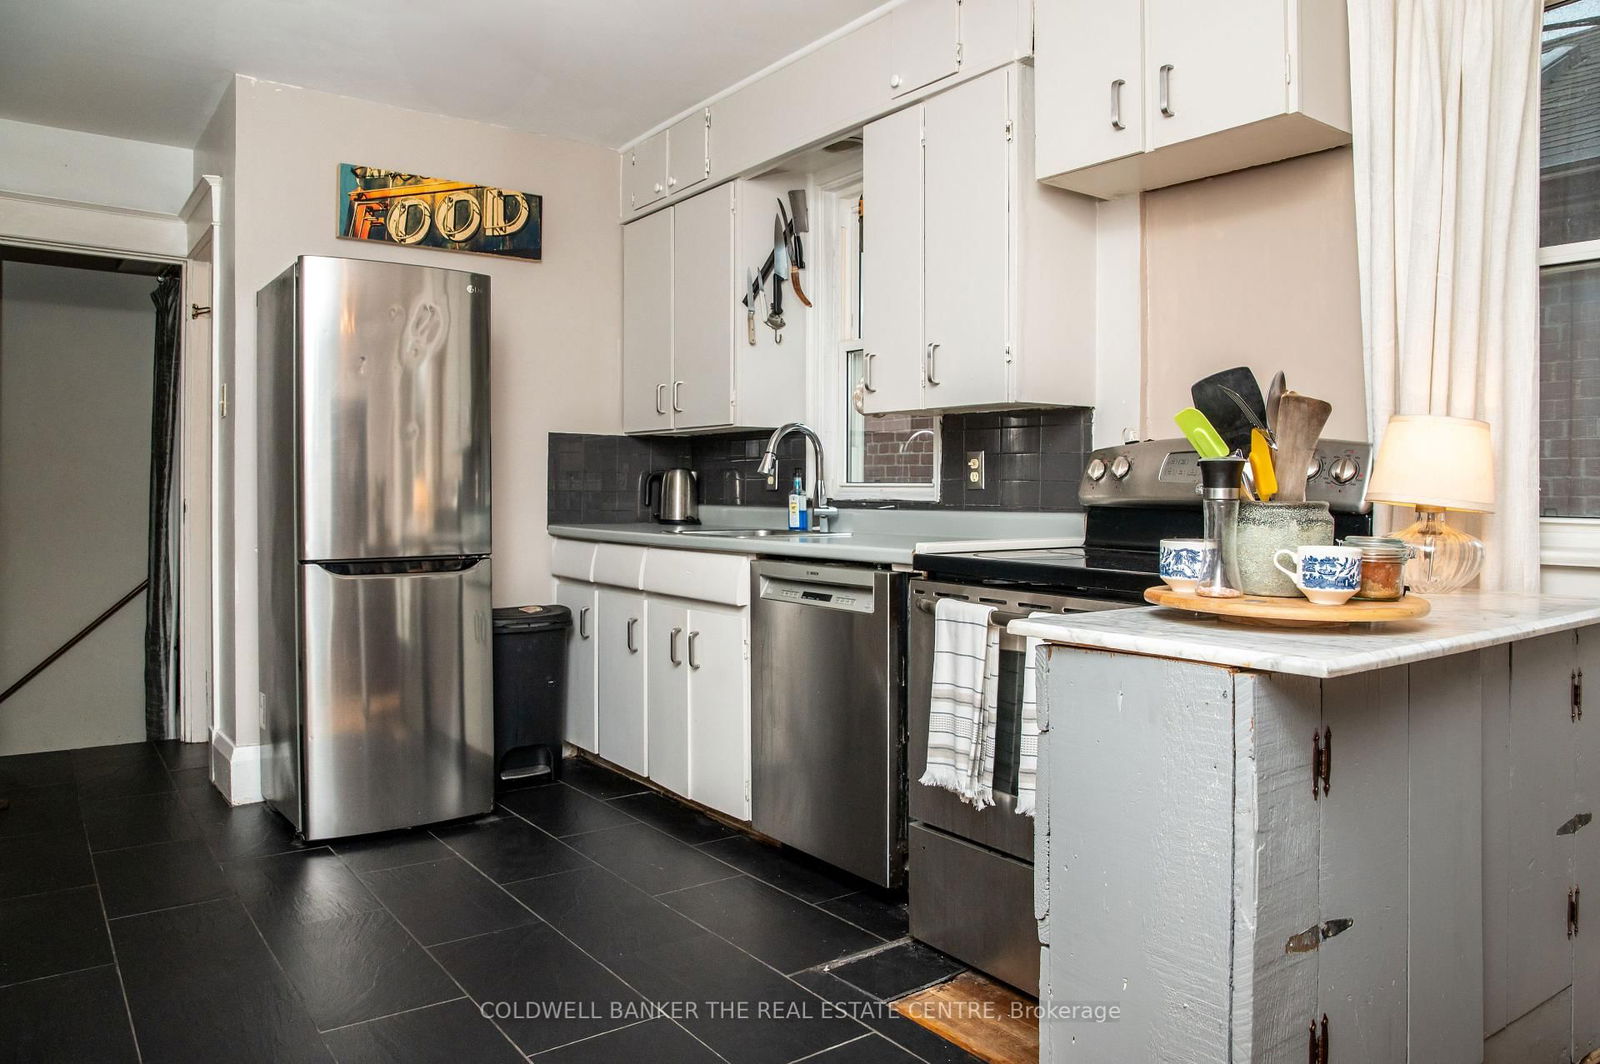
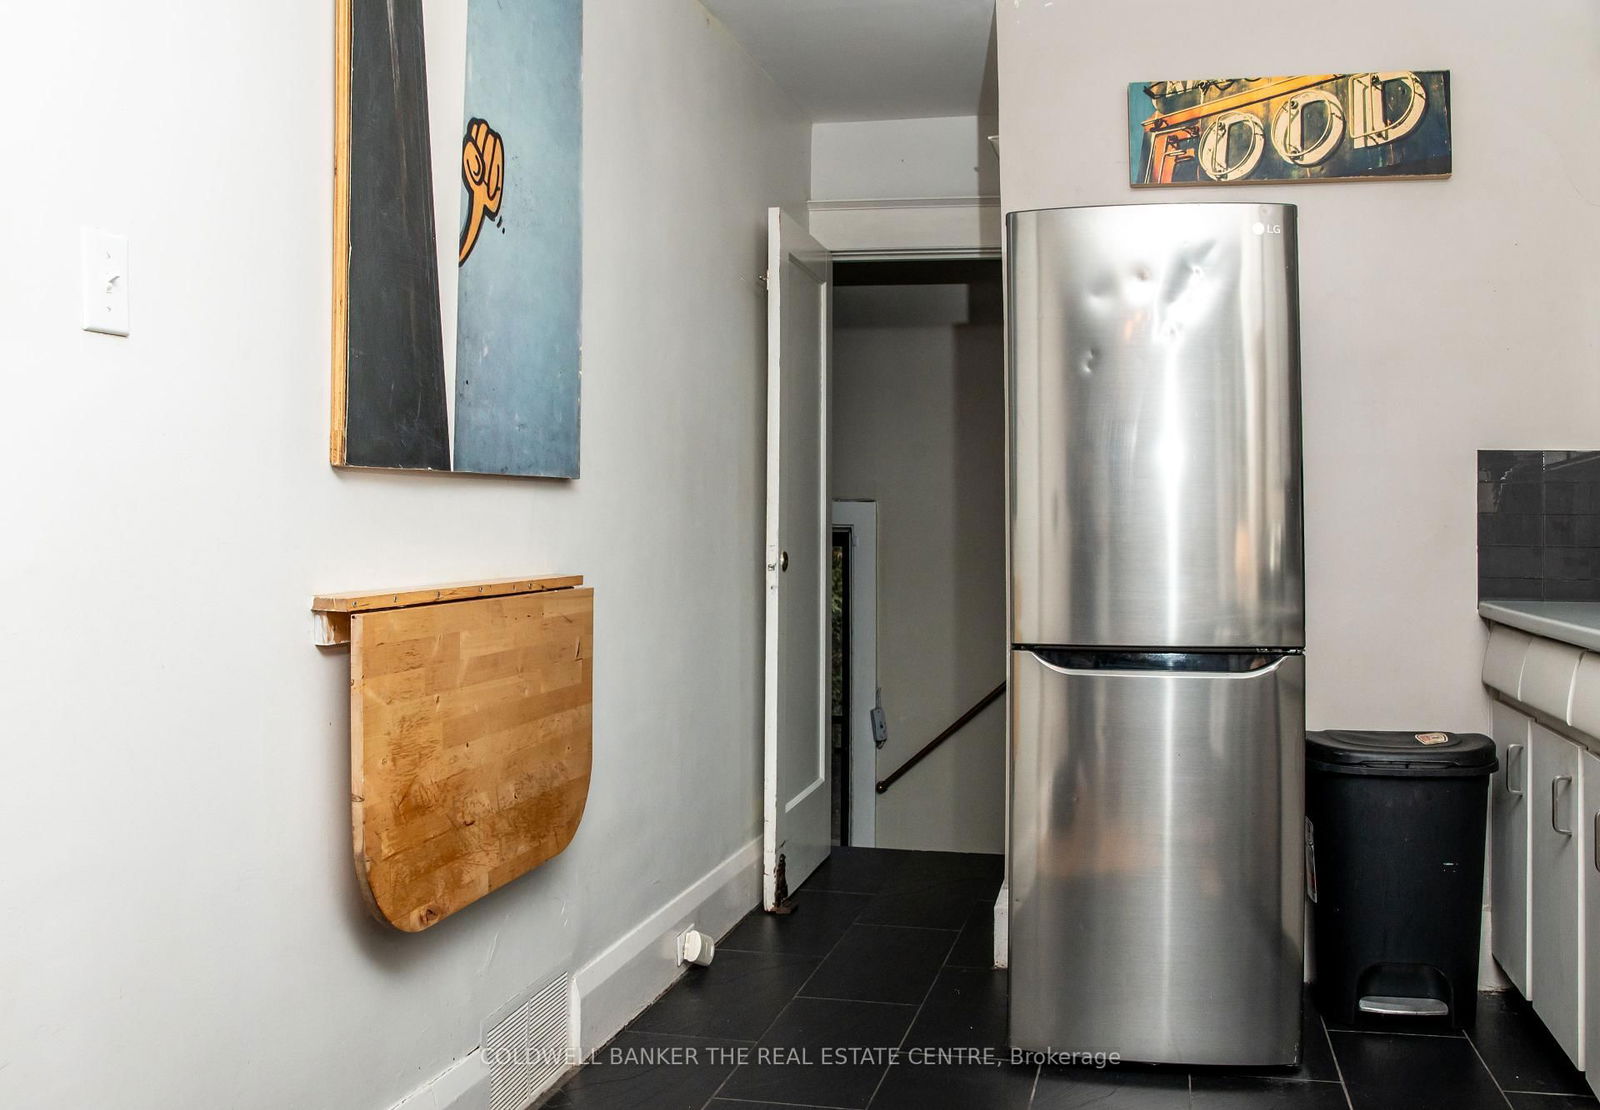
  • Kitchen

    2.01 x 2.04 ft Ground level

    hardwood floor, Large Window, Tile Floor

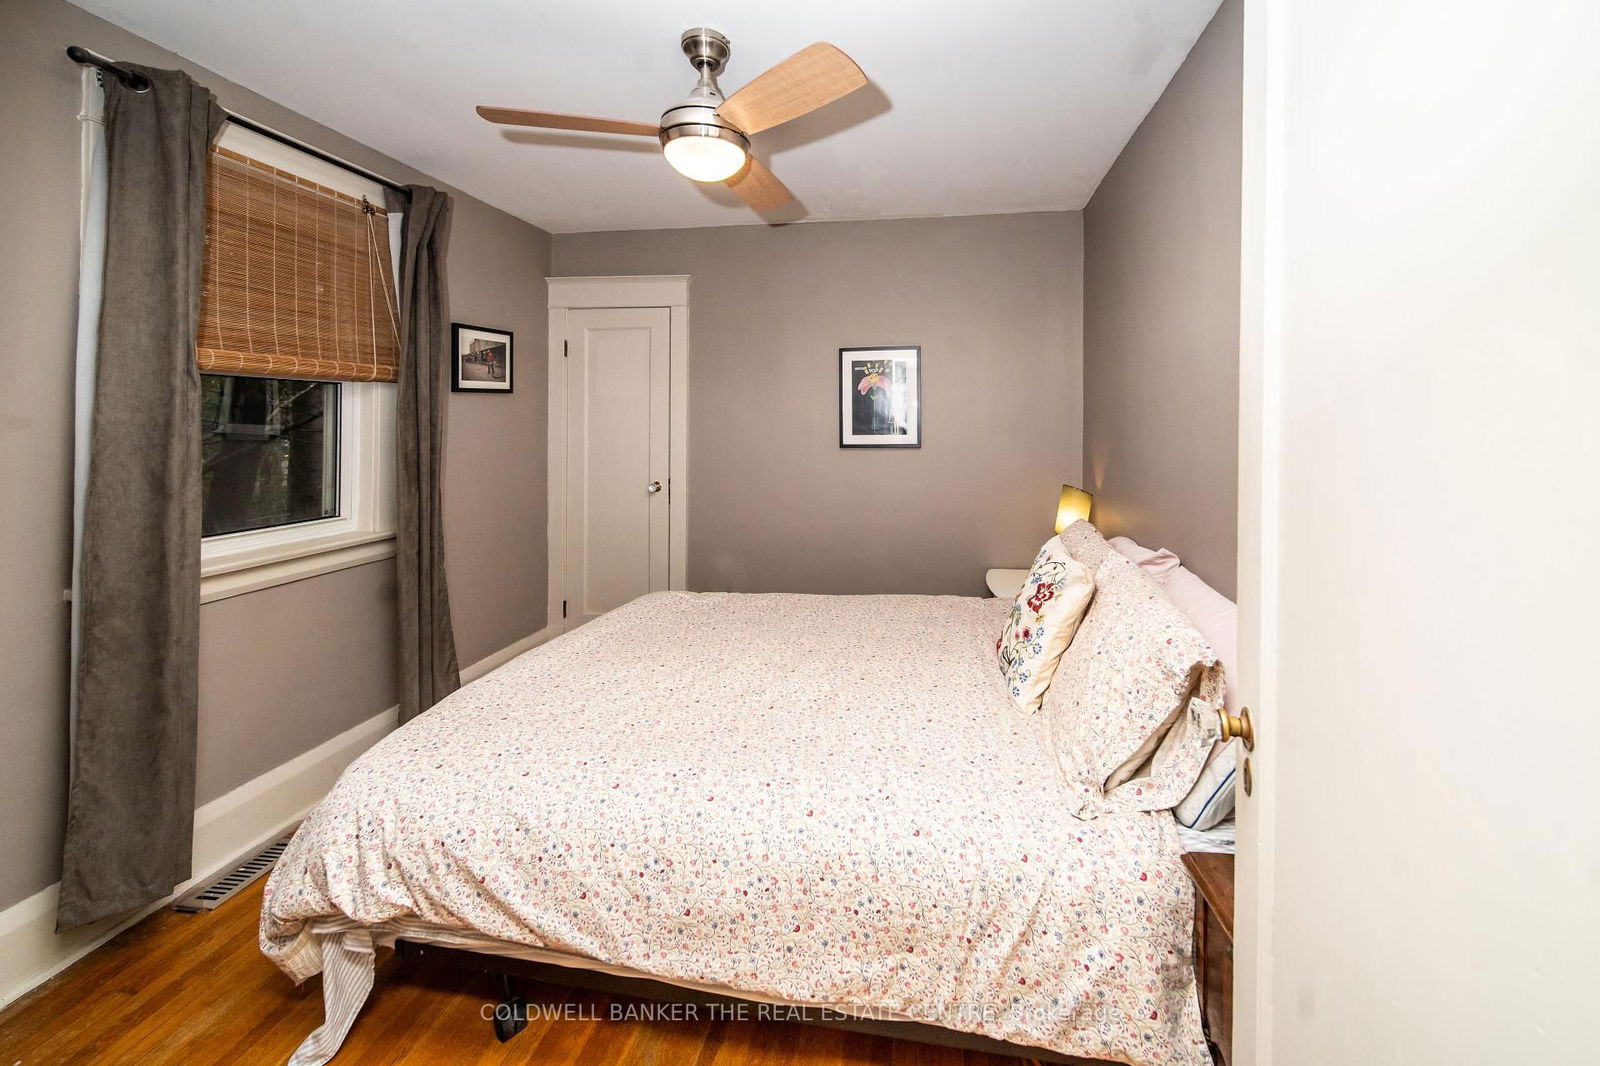
  • Primary

    3.2 x 2.75 ft Main level

    hardwood floor, Window, Closet

  • 2nd Br

    3.02 x 2.52 ft Main level

    hardwood floor, Window, Closet

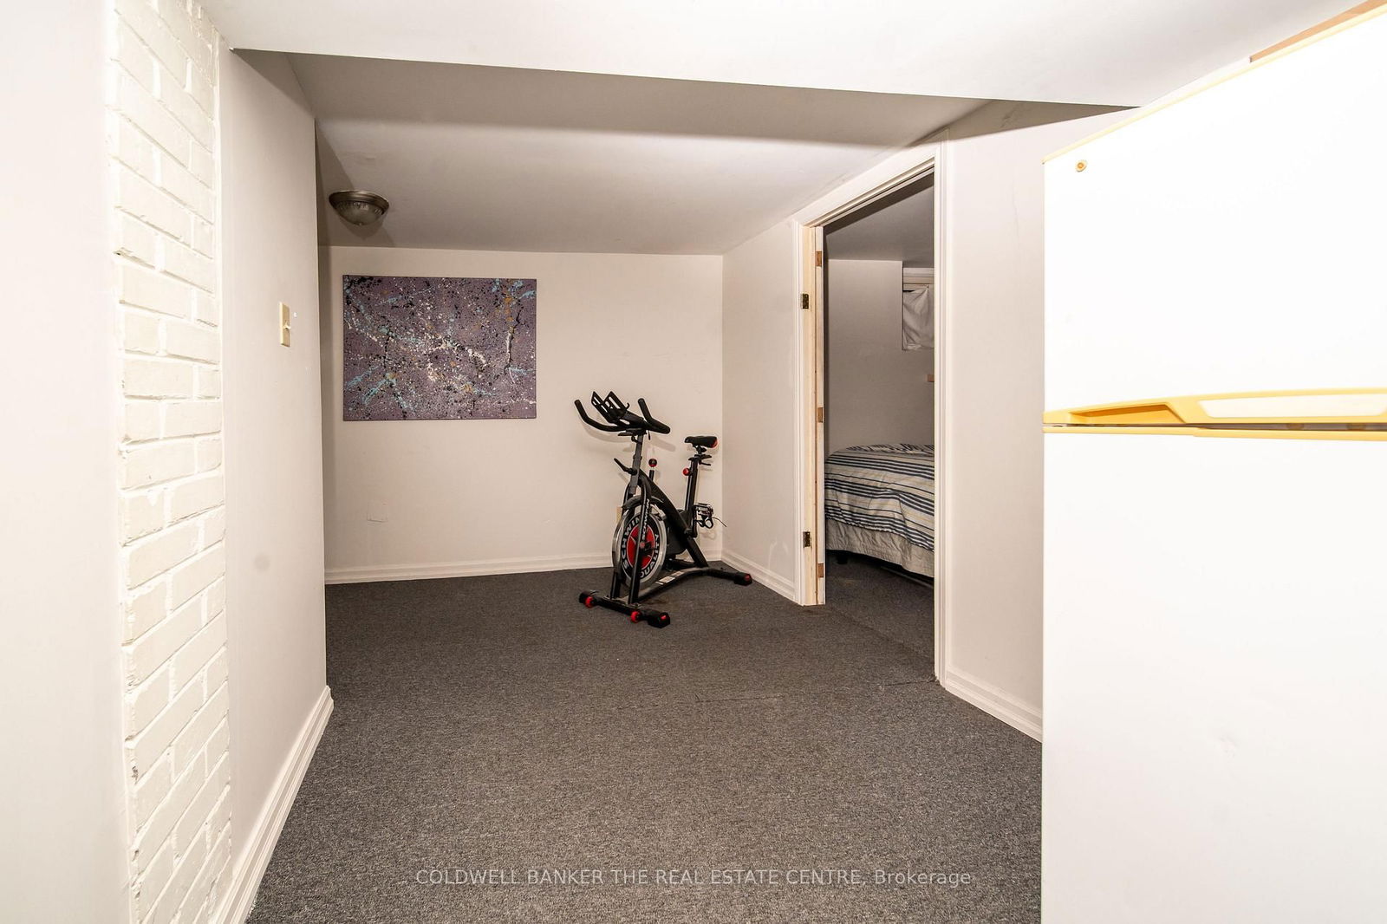
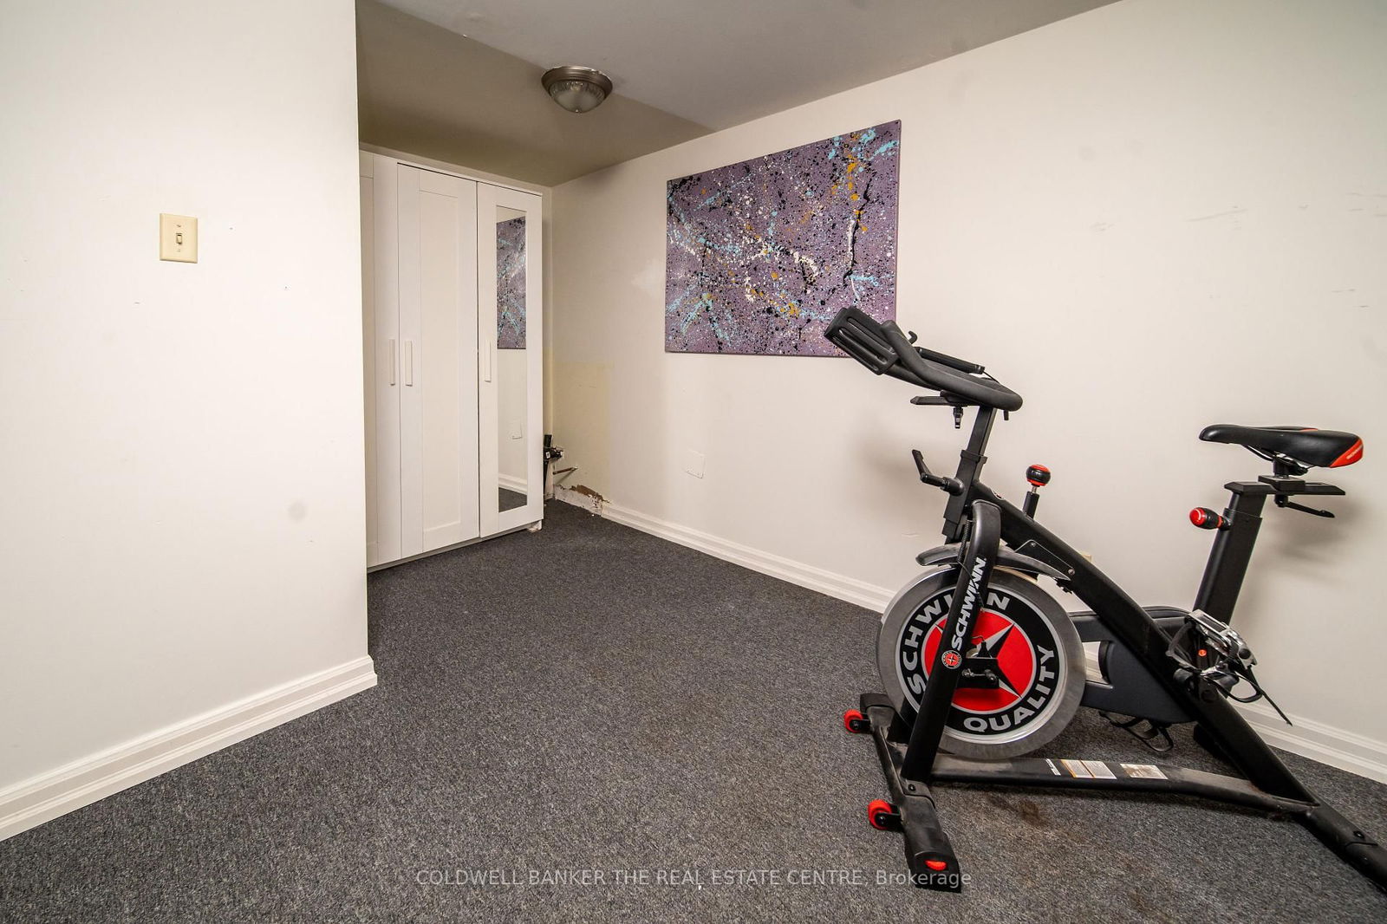
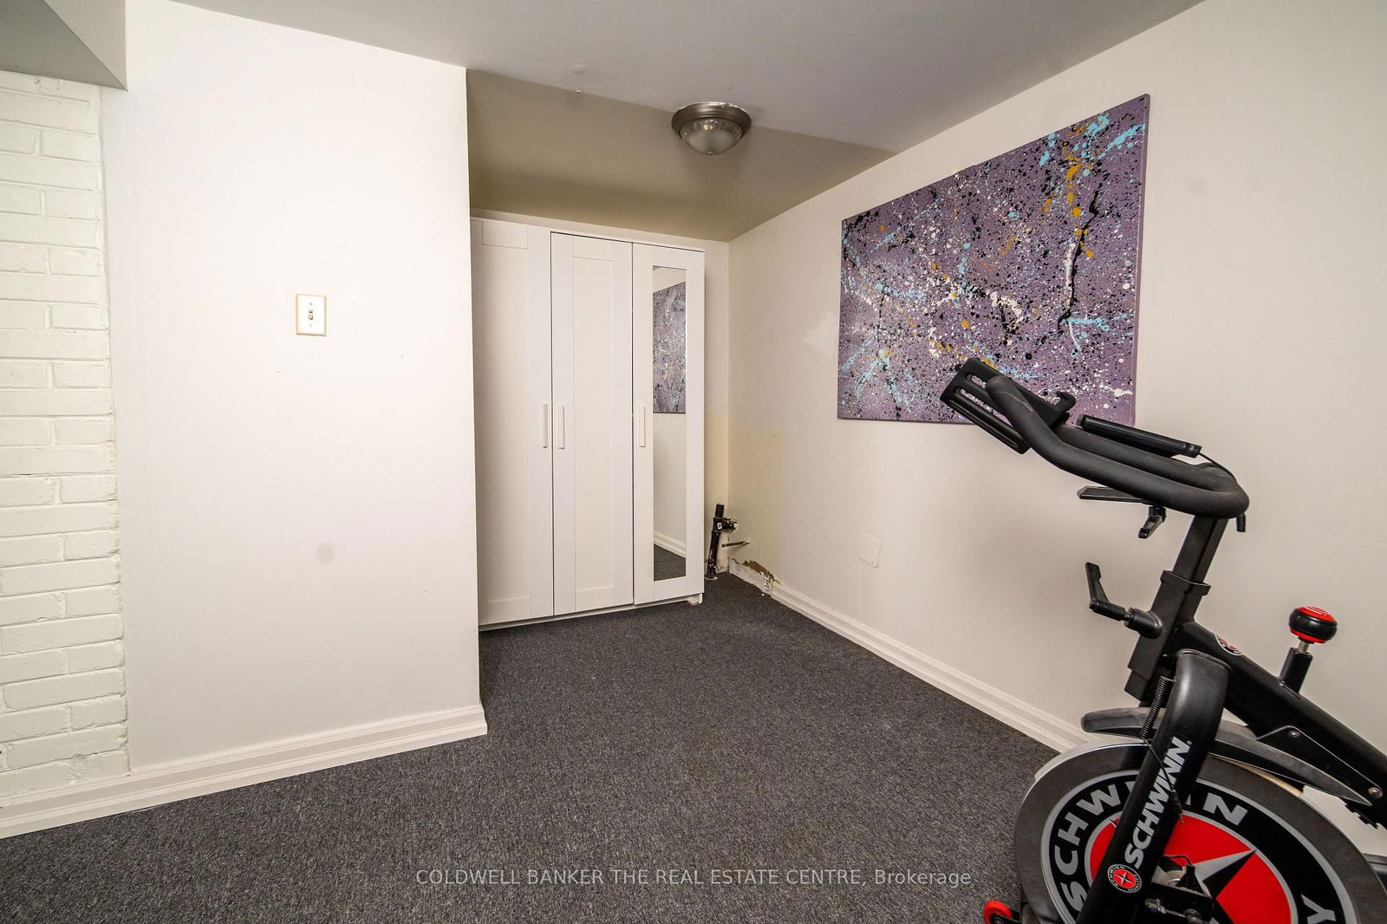
  • Rec

    12.5 x 4.5 ft Bsmt level

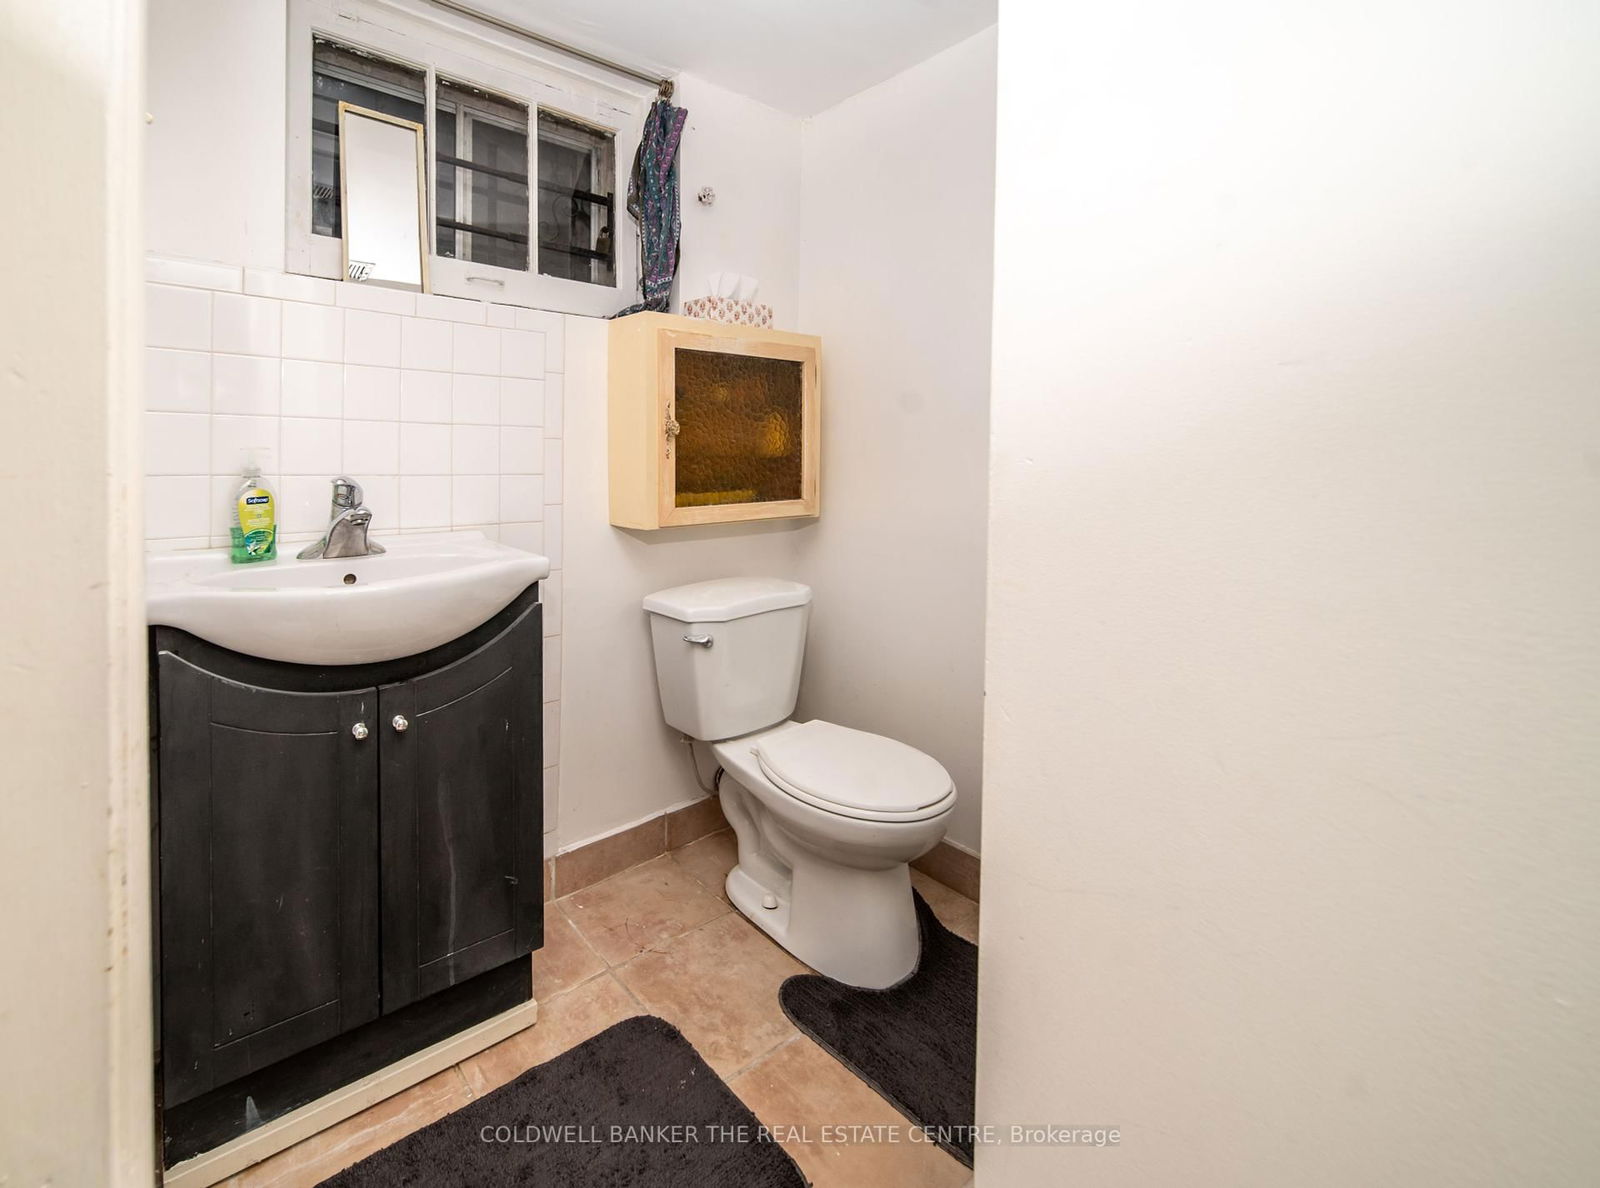
    3 Pc Bath, Open Concept, Broadloom

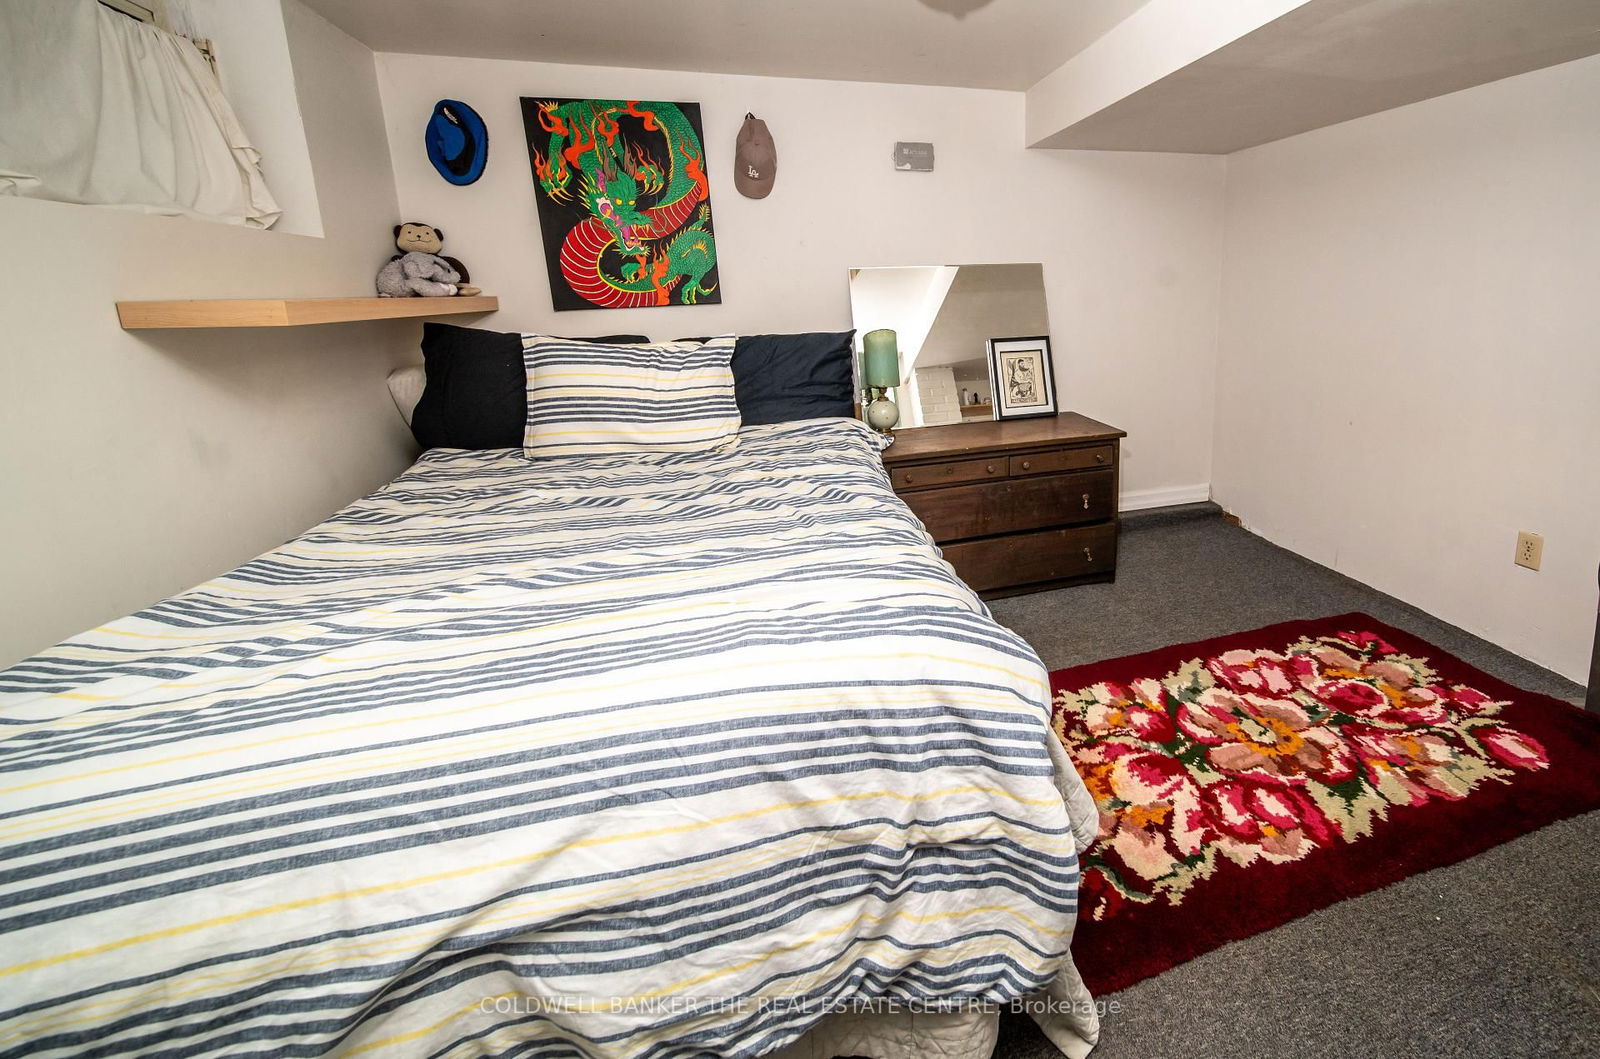
  • Br

    3.02 x 2.51 ft Bsmt level

Thinking of Selling?

Find Out Your Home’s Value in Today’s Market!

No Email or Signup is required to view your home estimate.

estimate your home value

Contact Manoj Kukreja

Sales Representative,
Century 21 People’s Choice Realty Inc.,
Brokerage
(647) 576 - 2100

Manoj profile avatar

Property History

Property history for 503 Scarborough Road, Toronto

This property has been sold 2 times before. Create your free account to explore sold prices, detailed property history, and more insider data.

Sign In / Register

Estimated price

Date
Price
Change
2025-04-01
$1,104,769
---

Mortgage Calculator

This data is for informational purposes only.

Mortgage Payment per month

Principal Amount

Interest

Total Payable

Amortization

Amortization

Closing Cost Calculator

This data is for informational purposes only.

Closing Cost Total for this property

Total Cash flow for purchasing this property

Down Payment(%)*
Additional information

Provincial Land Transfer Tax

Ontario Land Transfer Tax Rebate

Toronto Land Transfer Tax

Toronto Land Transfer Tax Rebate

PST on CMHC Insurance Premium

Lawyer Fees

$2,825

Government Registration Fee's

$164

Title Insurance

Closing Cost Total

Total Cash flow for purchasing this property

Provincial Land Transfer Tax

Ontario Land Transfer Tax Rebate

Toronto Land Transfer Tax

Toronto Land Transfer Tax Rebate

PST on CMHC Insurance Premium

Lawyer Fees

$2,825

Government Registarion Fee's

$164

Title Insurance

Down Payment(%)*

* A down payment of less than 20% is permitted only for first-time home buyers purchasing their principal residence. The minimum down payment required is 5% for the portion of the purchase price up to $500,000, and 10% for the portion between $500,000 and $1,500,000. For properties priced over $1,500,000, a minimum down payment of 20% is required.

Thinking of Selling?

Find Out Your Home’s Value in Today’s Market!

No Email or Signup is required to view your home estimate.

estimate your home value

Contact Manoj Kukreja

Sales Representative, Century 21 People’s Choice Realty Inc., Brokerage
(647) 576 - 2100

Manoj profile avatar

Recent Sold Listings in East End-Danforth, Toronto

Popular Cities